Warehouse-to-Performance Space Transformation
Project Type: Commercial Build-Out / Adaptive Reuse
Client: Local Theatre Company
Services: Design-Build | Preconstruction | Interior Build-Out
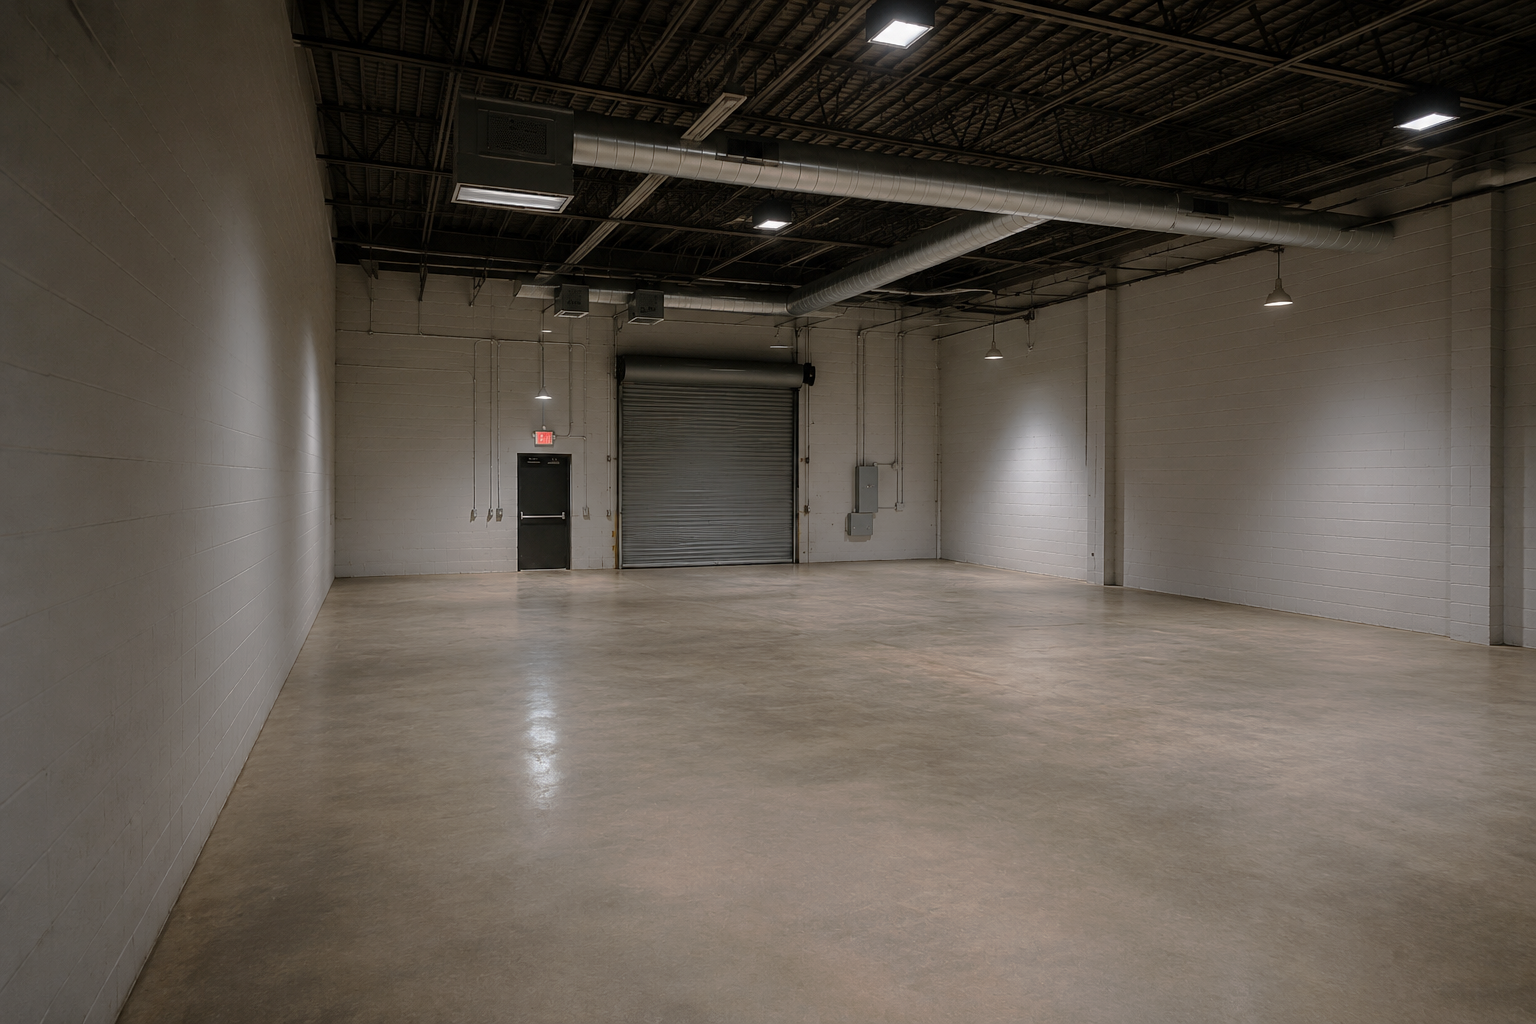
Elevate Design & Build partnered with a local theatre company to transform an open warehouse space into The Artist Den — a flexible performance and rehearsal venue designed to support both artists and live audiences.
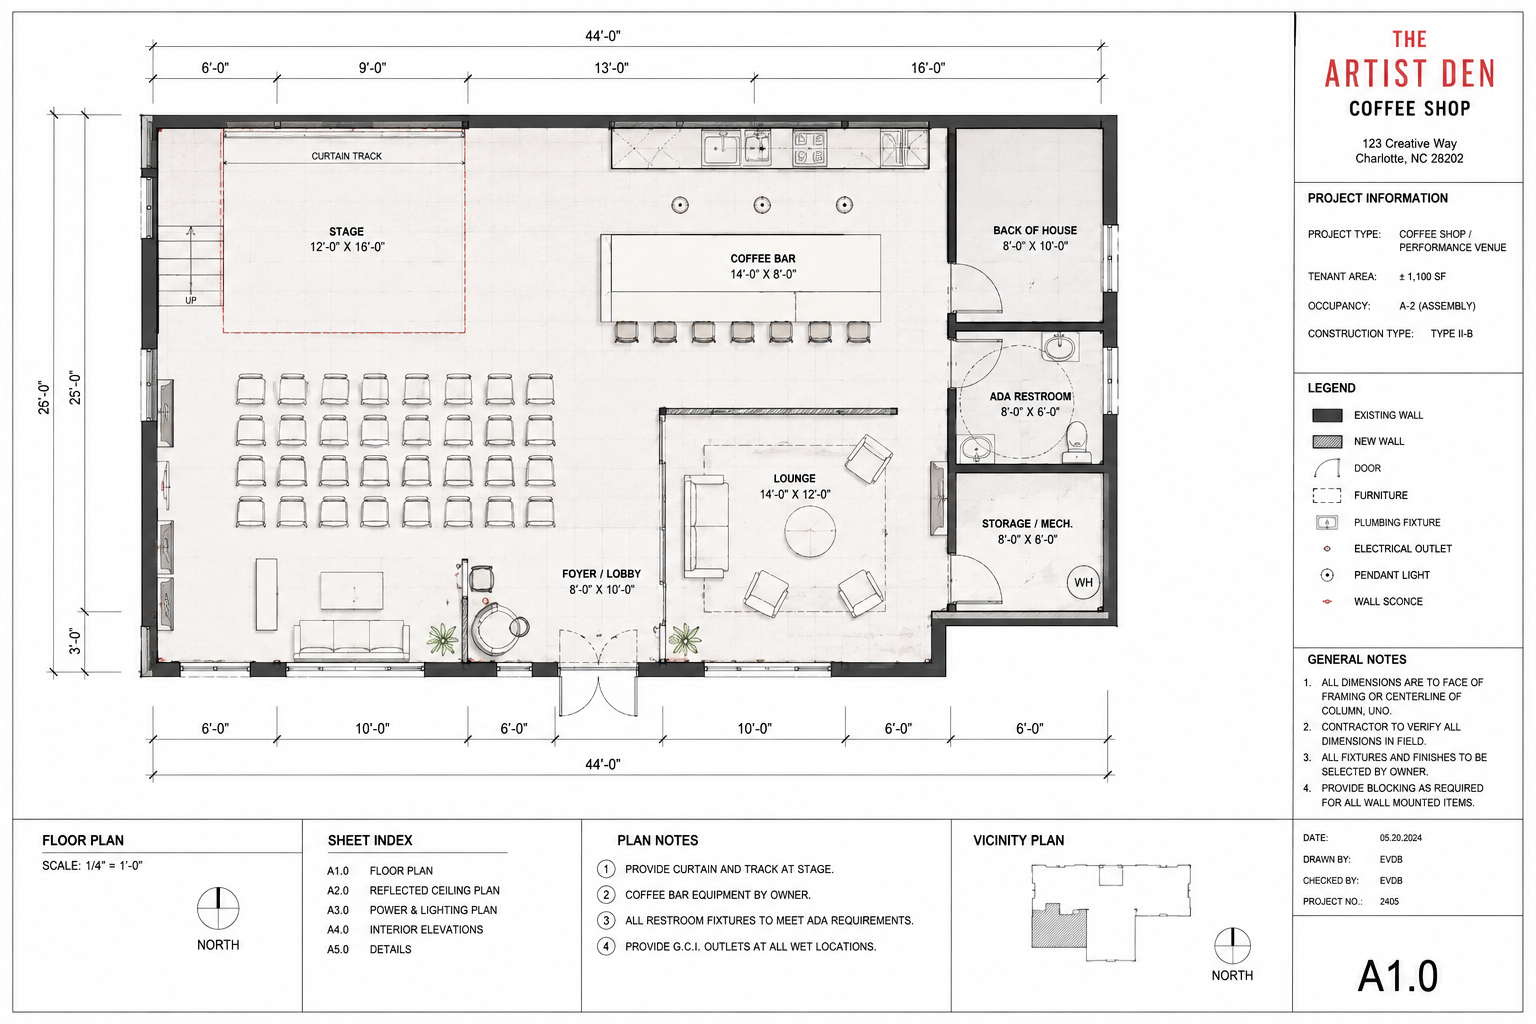
Starting with a largely open industrial space, our team worked closely with the client to develop a layout that maximized the available square footage while maintaining the character of the existing warehouse.
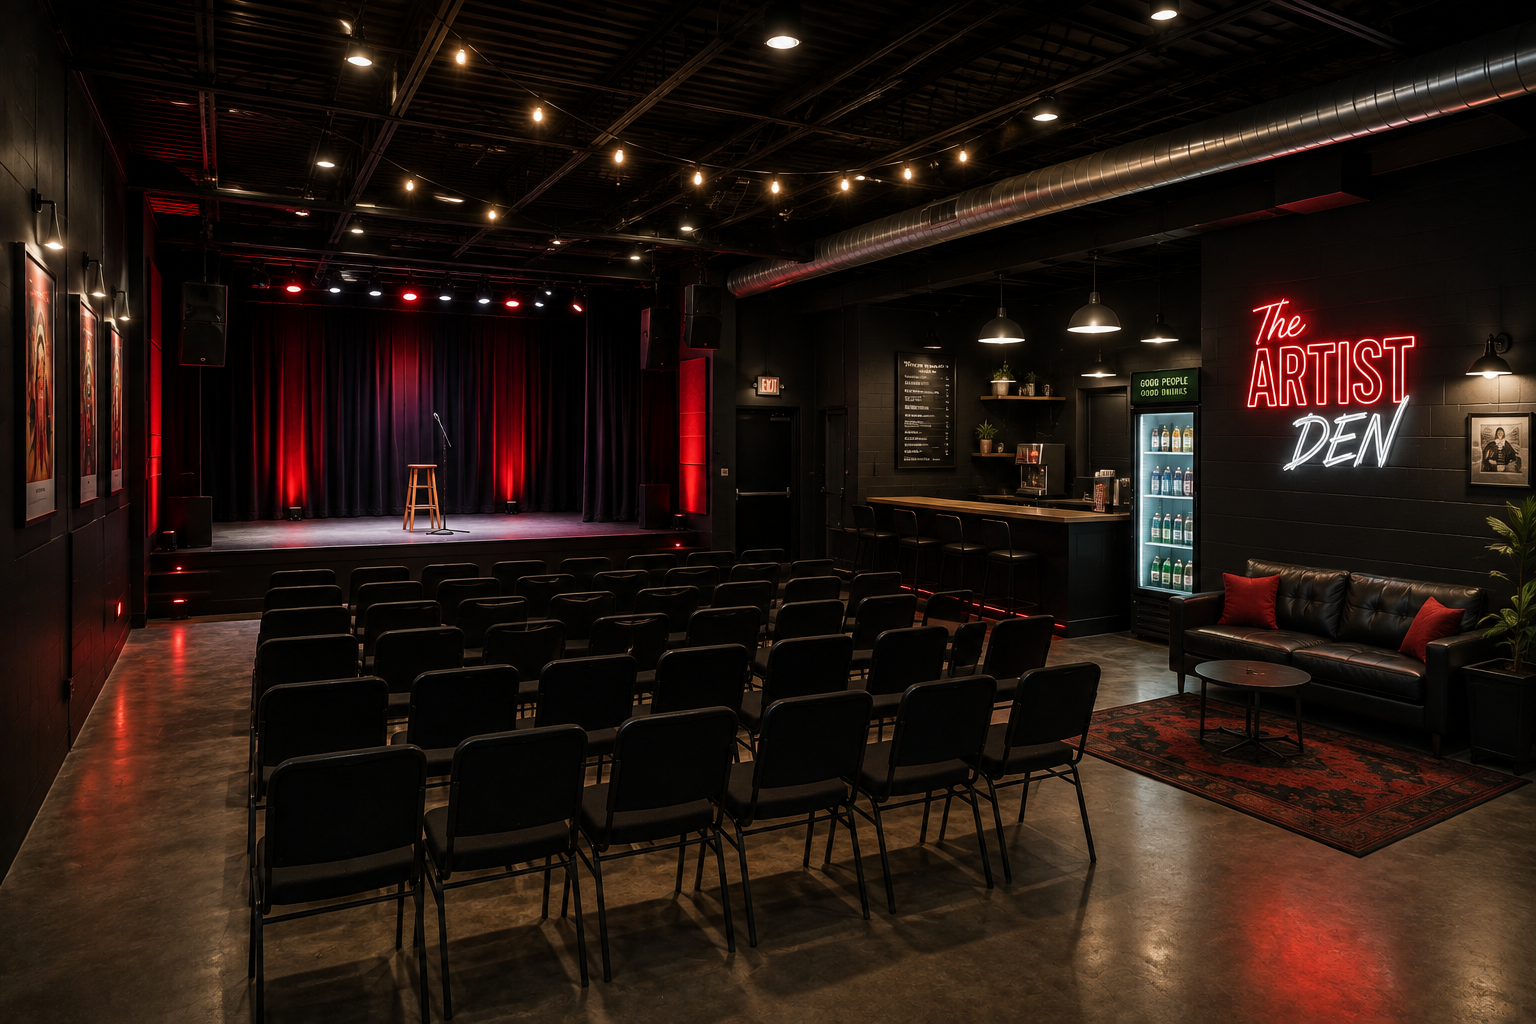
The completed build-out created a versatile environment capable of transitioning between rehearsals, live performances, workshops, and community events. The project incorporated a dedicated performance area, flexible audience seating, lighting and electrical improvements, interior finishes, support spaces, and the infrastructure necessary for day-to-day theatre operations.
By combining thoughtful design with practical construction solutions, we were able to turn an underutilized commercial space into a functional creative venue while preserving the industrial character that made the location unique.
The result: an adaptable space built around creativity, performance, and community.